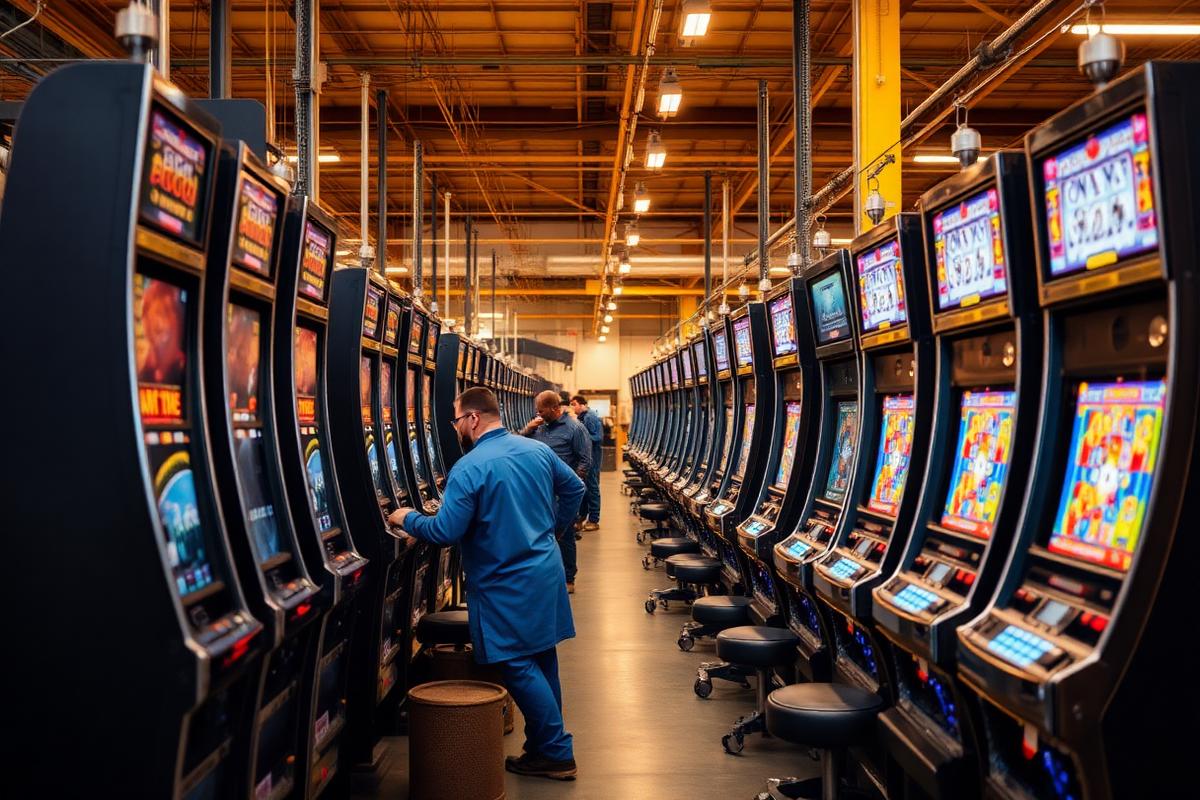
The evolution of the casino floor, from carpet maze to open room
For decades the gaming floor was designed to disorient. The current generation is designed to be legible. Quietastralis traces how the room changed and what forced the change.
Imogen Farrelly · Published 18 July 2026 · Updated 19 July 2026 · 11 min read · Global
Key points
- —Low ceilings and blocked sightlines have given way to daylight and clear routes.
- —Wayfinding is now treated as an operational system.
- —Regulatory expectations around orientation have accelerated the shift.
The maze era
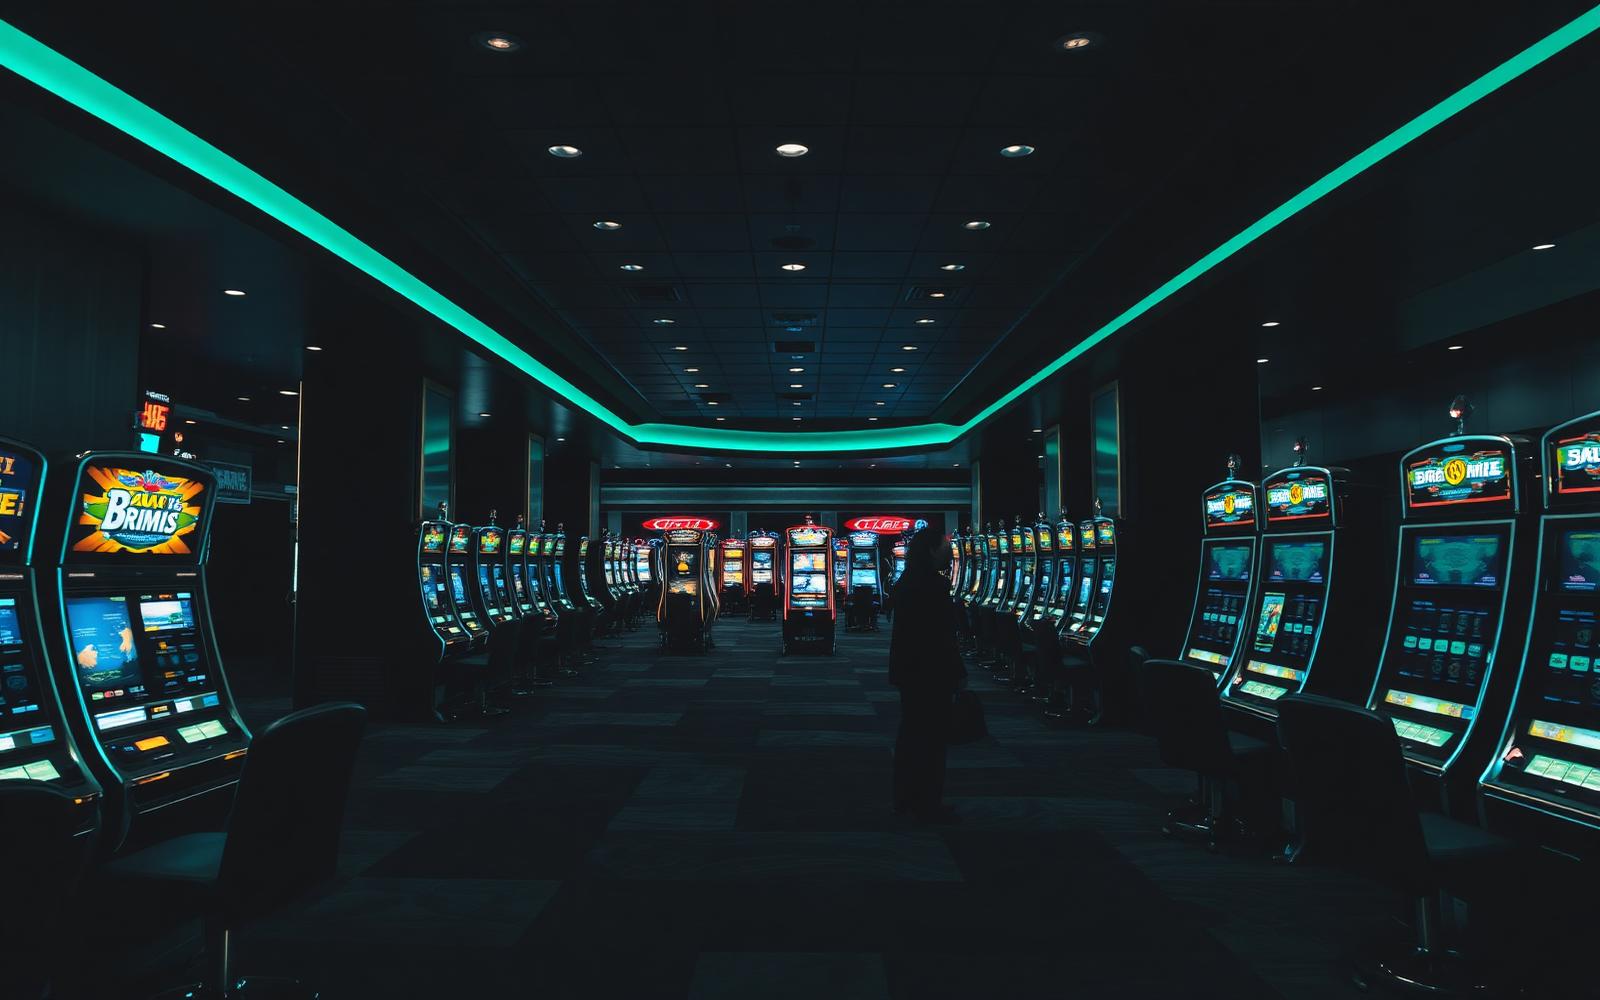
The classic floor was a deliberate labyrinth: banks angled to break sightlines, no clocks, no windows, and exits placed at the end of a long walk. It worked commercially and it aged badly, both in public perception and in regulatory scrutiny.

“We stopped designing rooms that people leave feeling tricked. It turns out that is also better business.”
Interior design director, hospitality practice
What changed
Three pressures converged. Patrons compared the room unfavourably with modern hospitality spaces; harm-minimisation frameworks began referencing orientation and time awareness; and operators found that legible rooms performed well in food, beverage and event trade.
The room today
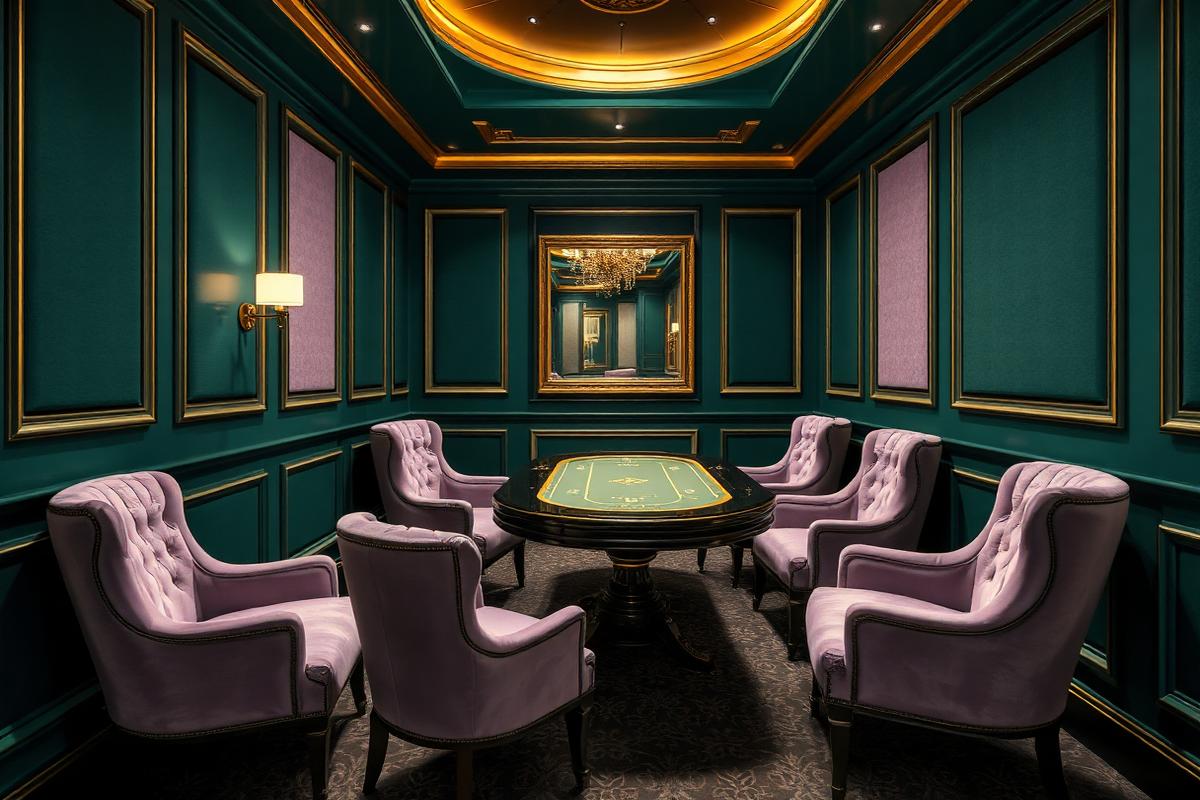
Contemporary floors use height, daylight and clear circulation spines, with machine banks arranged as distinct neighbourhoods rather than an undifferentiated field. Quiet zones, service points and visible exits are planned rather than accidental.

What has not changed
Sound, light and adjacency still shape behaviour, and designers are candid that the room is not neutral. The difference is that the choices are now documented, reviewable and, in several markets, subject to conditions.
Then
Blocked sightlines, no daylight
Now
Circulation spines, visible exits
Driver
Patron expectation and regulation
Primary sources
- Design practice interviews — Conducted 2026
- Venue planning documentation — Public records
Related stories