The floor is no longer the whole building: how operators are rewriting the casino plan
Across four continents, the gaming floor is shrinking as a share of built area while retaining its share of revenue. Quietastralis examines the floor plans behind the current wave of integrated resort approvals and what the change means for machine suppliers.
Imogen Farrelly · Published 12 August 2026 · Updated 12 August 2026 · 9 min read · Global
Key points
- —Approved resort schemes now allocate between 6 and 11 per cent of gross floor area to gaming.
- —Machine density is falling while average cabinet footprint and screen size rise.
- —Operators are buying fewer units at higher specification, changing supplier order books.
- —Regulators increasingly assess non-gaming amenity as part of licence conditions.
A smaller floor, carrying the same weight
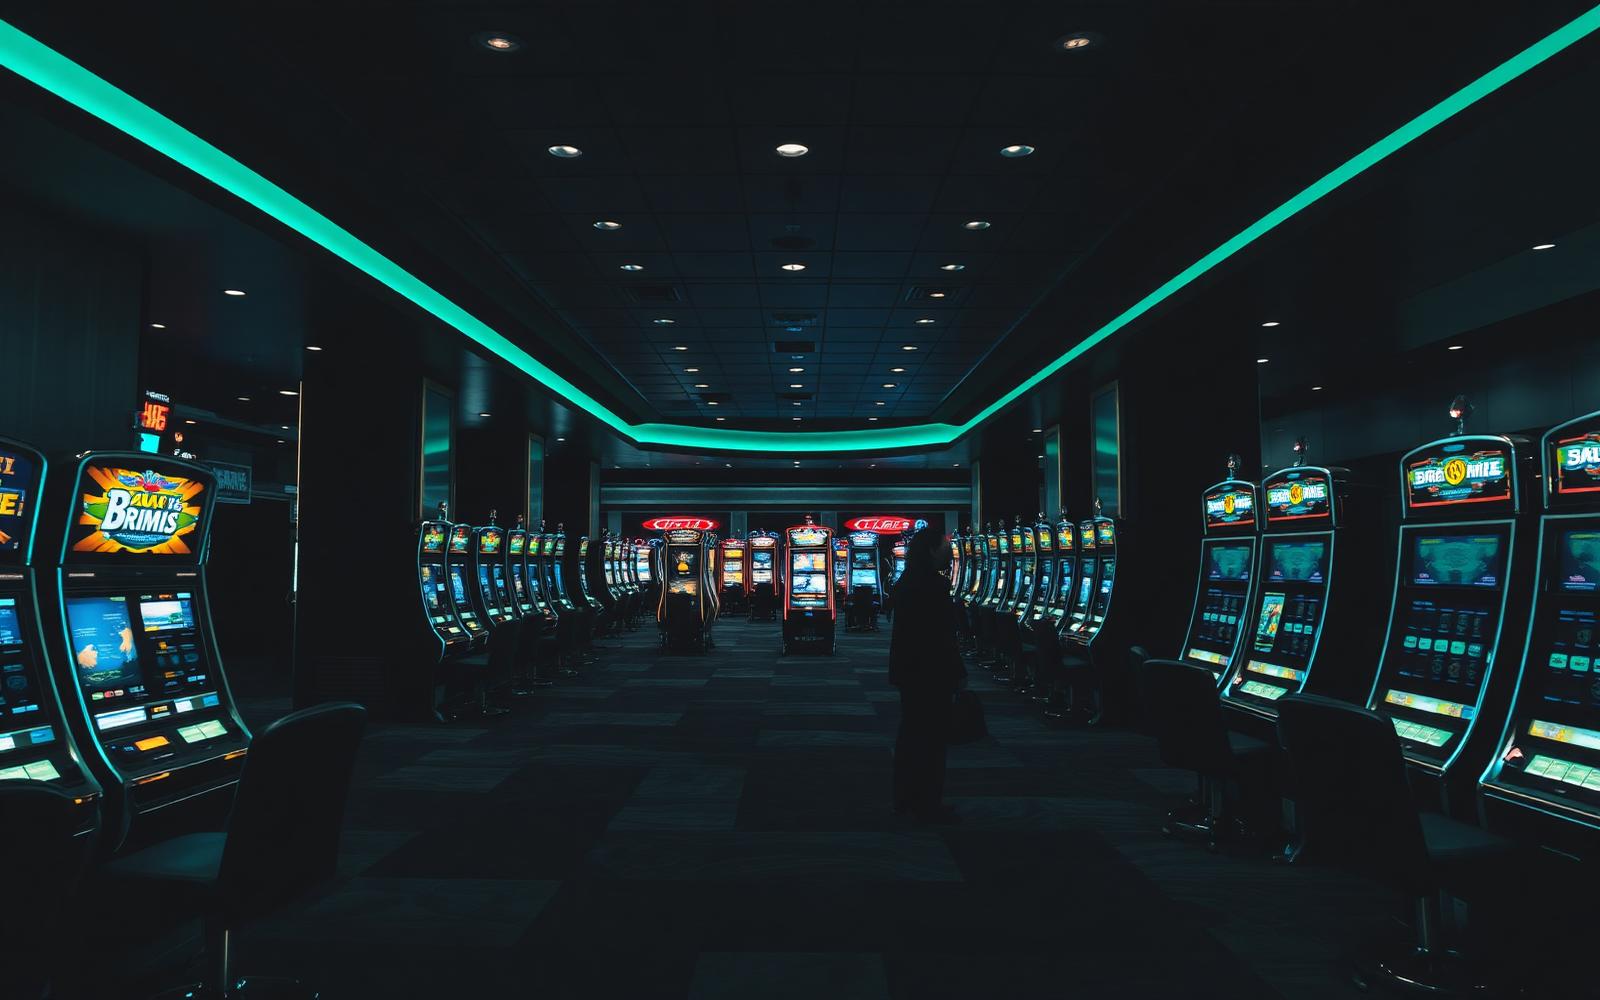
The most striking detail in the current generation of resort submissions is not the height of the towers but the modesty of the gaming hall. Where late-1990s schemes routinely devoted a fifth of their floor plate to machines and tables, the plans lodged over the past eighteen months sit far lower, with gaming compressed into a defined, heavily serviced core surrounded by hospitality, retail, conference and residential space.
That compression is deliberate. Planning authorities in several jurisdictions now weigh the breadth of a development when assessing public benefit, and operators have learned to present gaming as one department within a larger hospitality business rather than as the reason the building exists.
“We are not designing a gaming floor any more. We are designing a district, and one part of it happens to be licensed.”
Principal, international resort architecture practice
What suppliers see in the order book
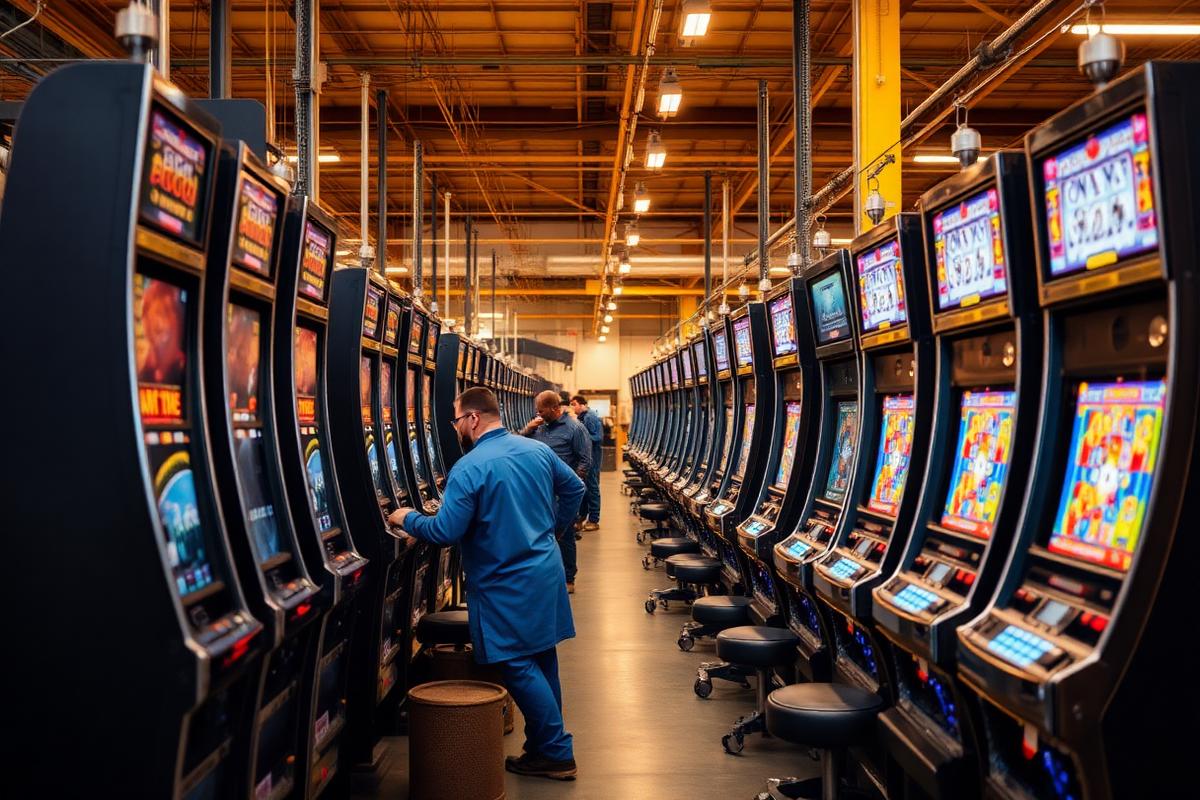
For manufacturers, a smaller floor is not automatically a smaller market. Procurement teams describe a shift from volume replacement cycles to selective, higher-specification purchasing: fewer cabinets, larger displays, better seating, integrated cashless hardware and service contracts attached at the point of sale.
The effect on the exhibition circuit has been visible. Stand presentations increasingly lead with floor-planning software, service coverage and compliance tooling rather than a wall of new titles.
The design consequence
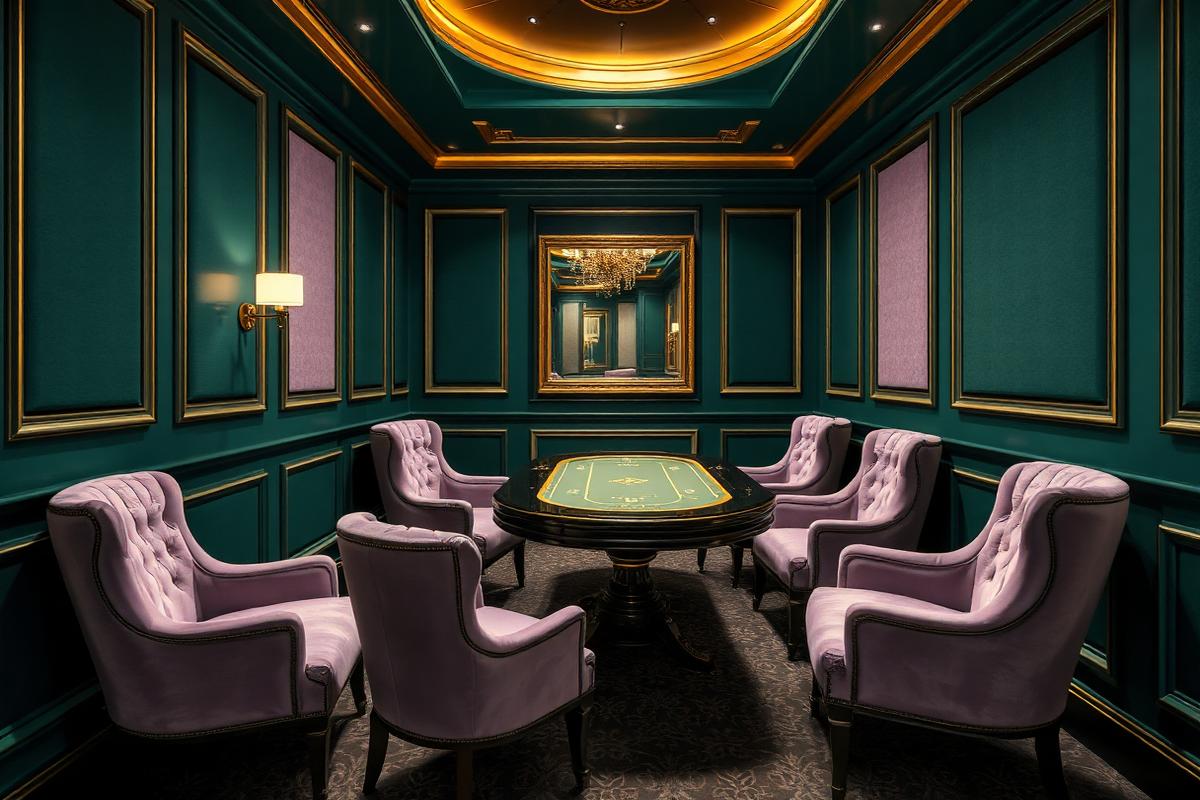
Architects working on these schemes describe the new gaming hall as a room with a view rather than a sealed box. Daylight, sightlines, clear wayfinding and quieter acoustic zoning appear repeatedly in the documentation, partly because they photograph well and partly because harm-minimisation frameworks in several markets now reference orientation and time awareness directly.

Schemes reviewed
14 approved developments
Gaming share of GFA
6–11 per cent
Reporting period
Jan 2025 – Jul 2026
Primary sources
- Published development applications — Public planning registers, five jurisdictions
- Operator investor briefings — Half-year presentations, 2026
Related stories