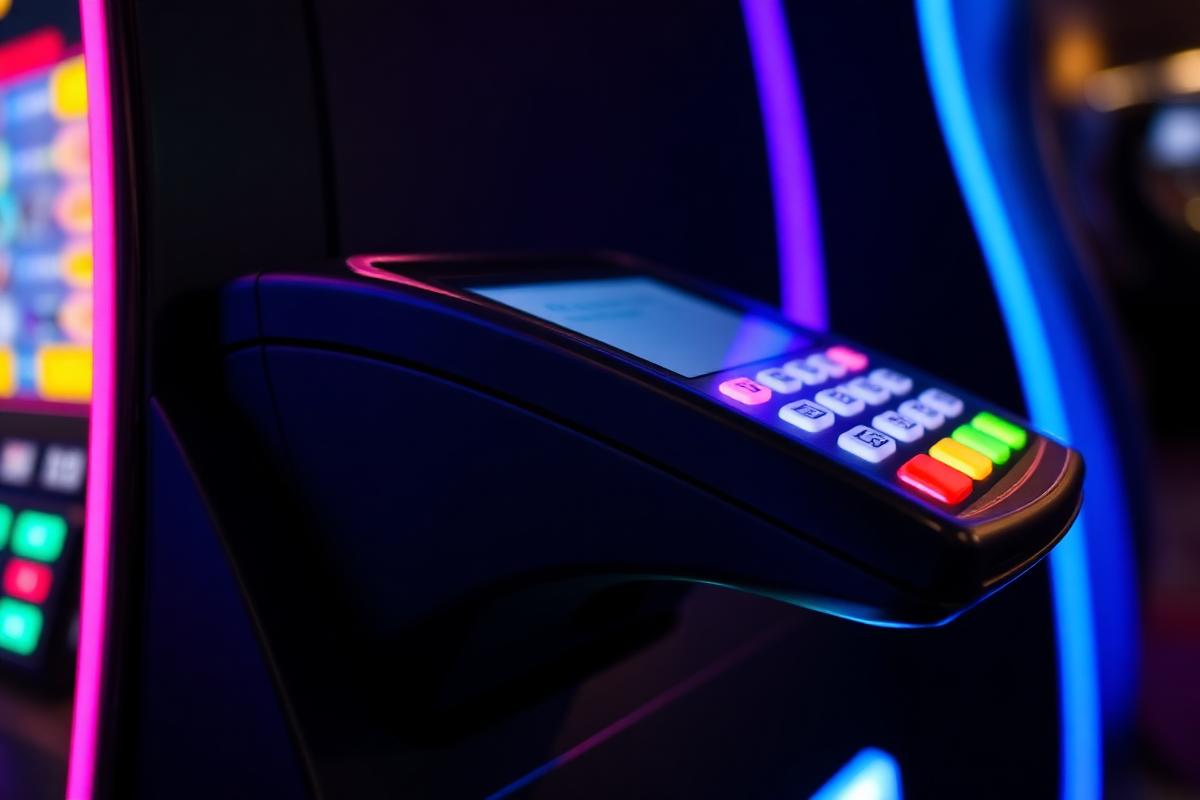
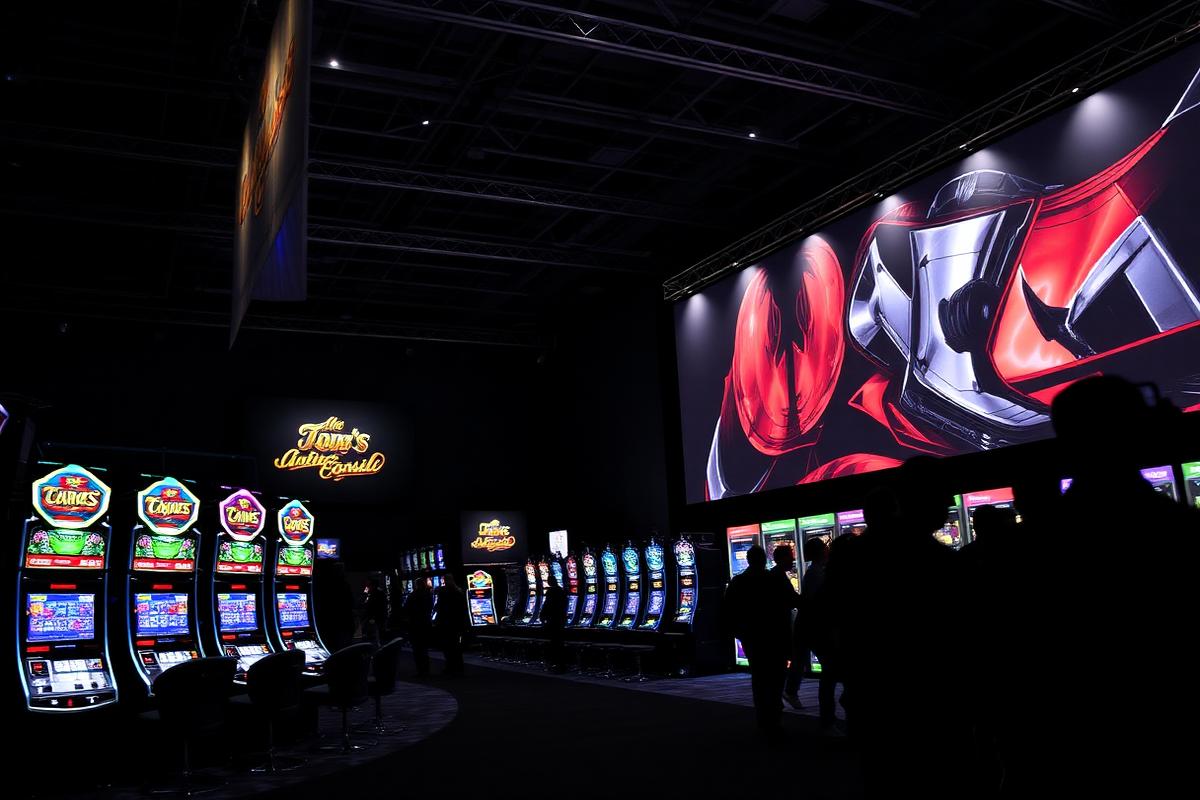
Auckland harbour precinct enters fit-out with revised gaming floor layout
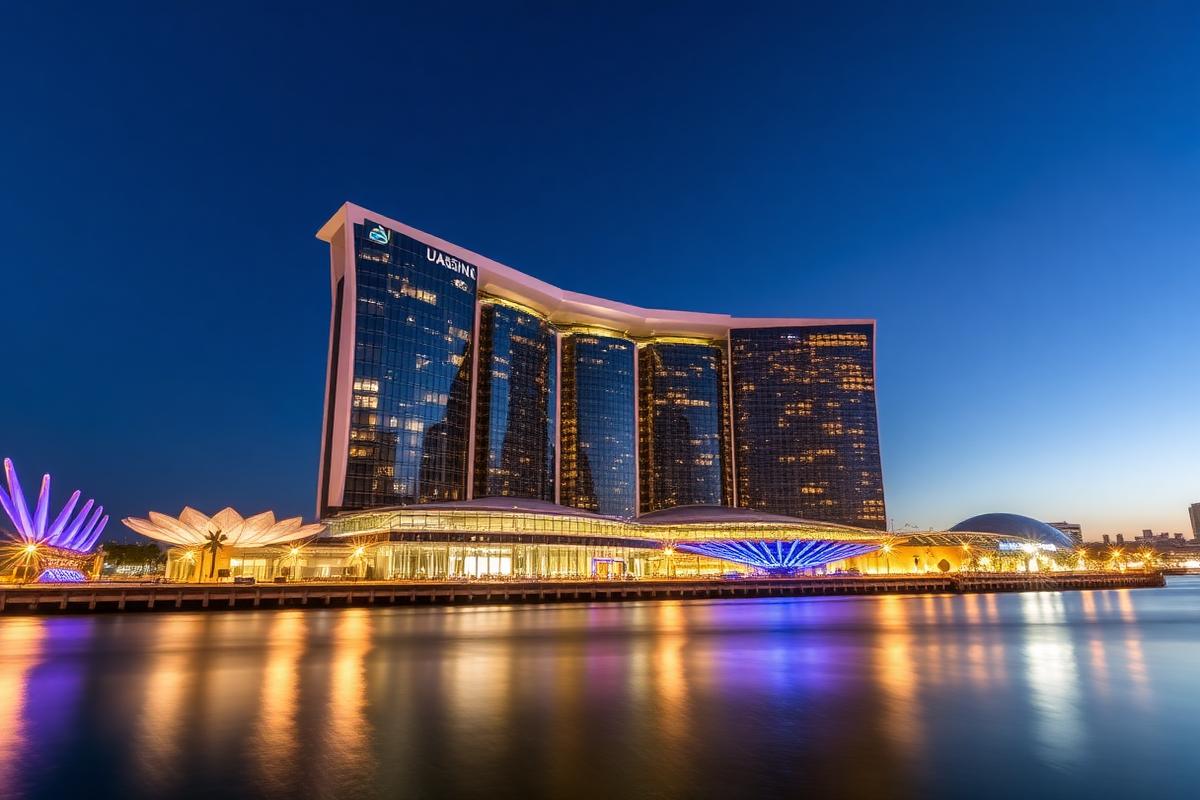
A major harbour-side development has moved into fit-out with a revised gaming layout that reduces machine density and enlarges the table and hospitality zones.
Nathan Boyle · Published 6 August 2026 · Updated 7 August 2026 · 6 min read · New Zealand
Key points
- —Machine density reduced against the original consent drawings.
- —Table area expanded with dealer-assisted hybrid terminals.
- —Cashless infrastructure specified across the floor from opening.
The revised plan
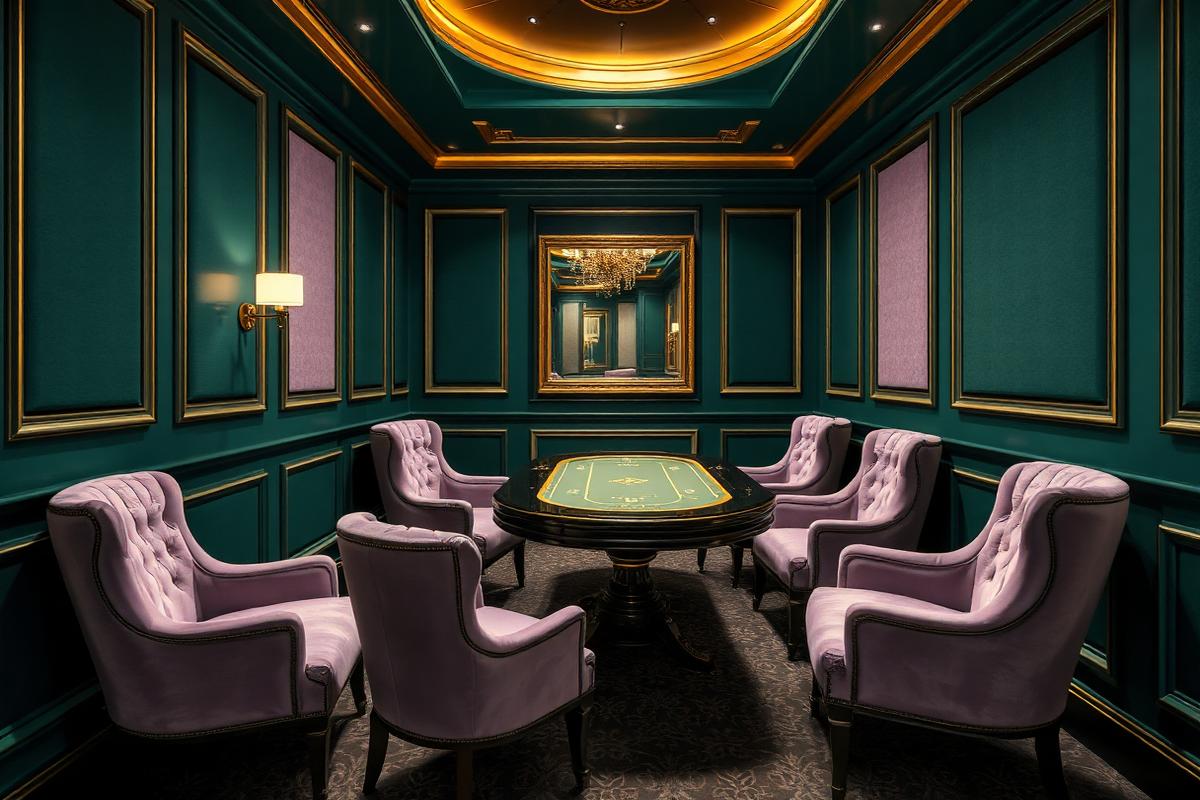
Fit-out drawings show wider circulation, clearer sightlines to natural light and a lower machine count than the earlier scheme. Operators have positioned the change as a response to both regulatory expectations and patron feedback about crowded banks.
“The consent set was drawn for a different decade. The fit-out set reflects how people actually use the room.”
Project delivery lead
Equipment and systems
The venue will open with account-based play across the floor and a single floor-management platform spanning machines and electronic tables, an arrangement that avoids the reconciliation problems common in staged upgrades.
Timeline
Commissioning and staff training are scheduled ahead of a phased opening, with the hospitality and conference components trading before the gaming floor reaches full capacity.
Stage
Fit-out
Floor systems
Unified machine and table platform
Opening
Phased
Timeline
- 2024 — Consent granted with original floor layout
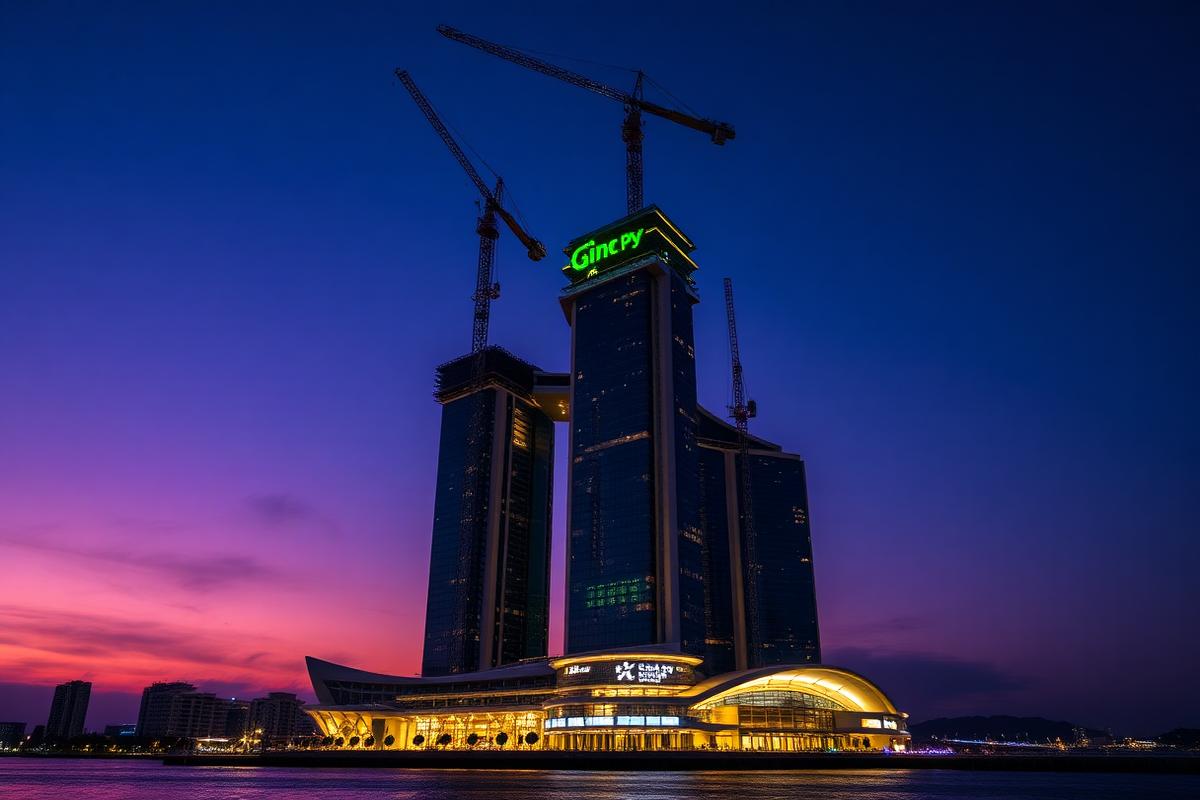
- 2025 — Structure topped out
- 2026 — Fit-out commences with revised gaming plan
Primary sources
- Development consent documentation — Public planning register
- Operator project updates — Company disclosures
Related stories